


Join Login
2869 Antelope Valley Court, Genoa, NV 89411 Photo

37 Photos

2869 Antelope Valley Court
Genoa, NV 89411
$1,750,000
5 Beds | 4 full 1 partial Baths | 4232 sqft | 0.39 Acreage

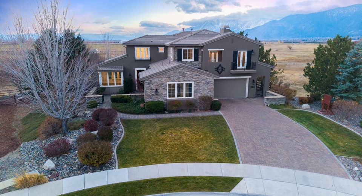
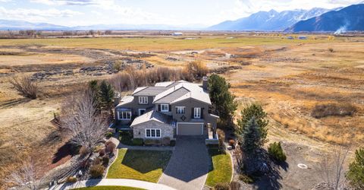
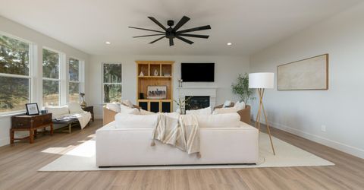
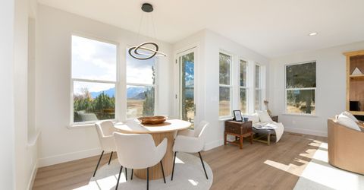
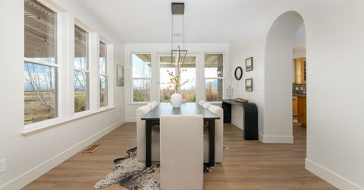
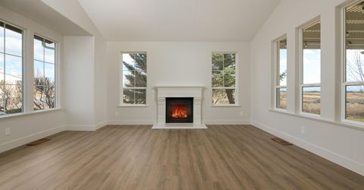
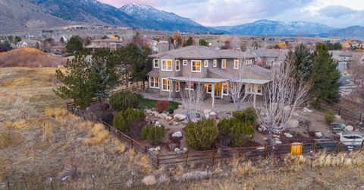
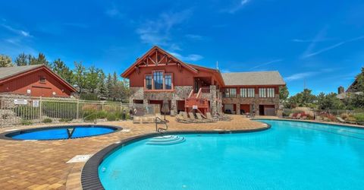
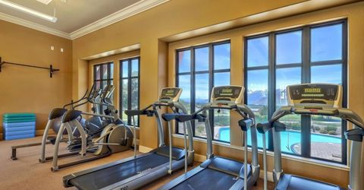
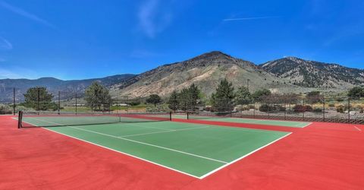
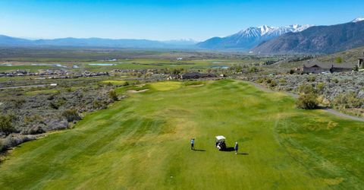
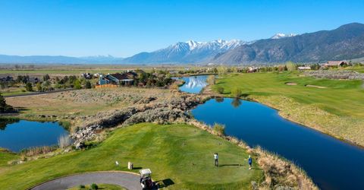
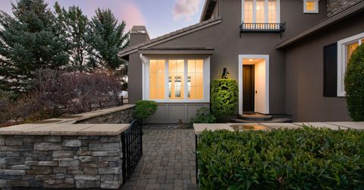
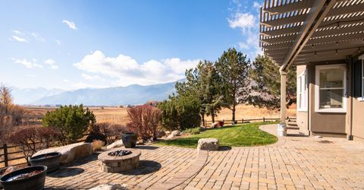
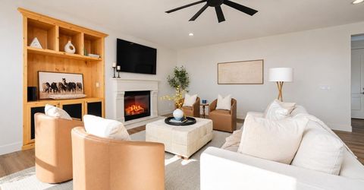
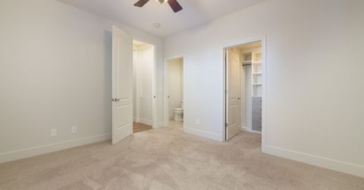
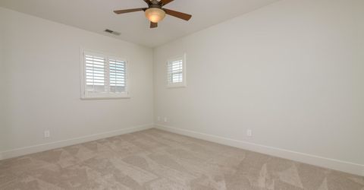
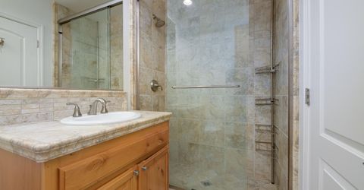
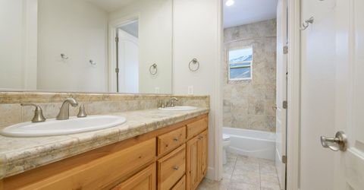
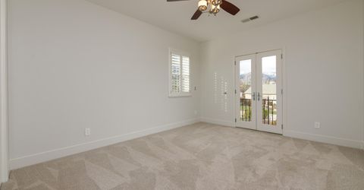
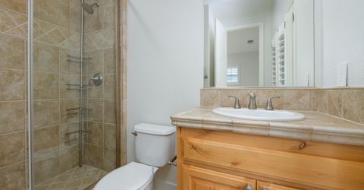
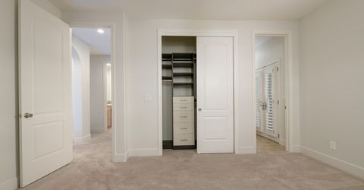
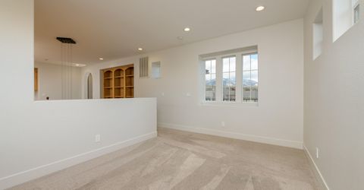
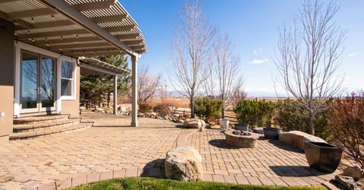
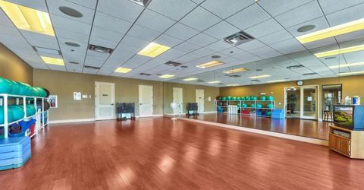
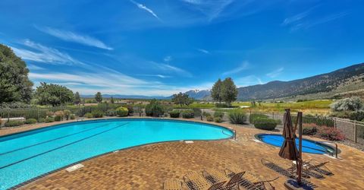
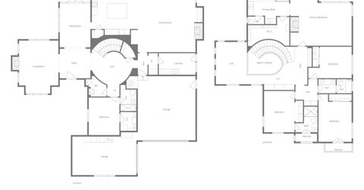
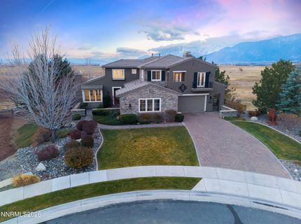
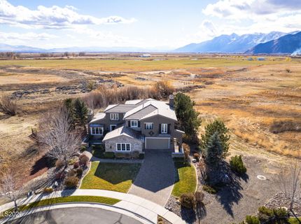
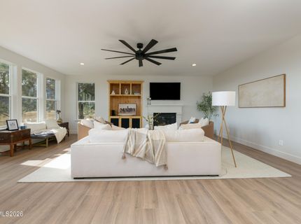
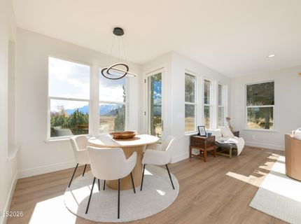
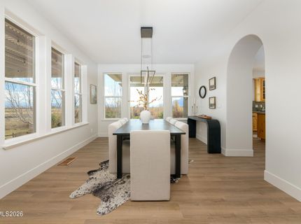
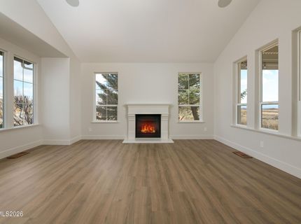
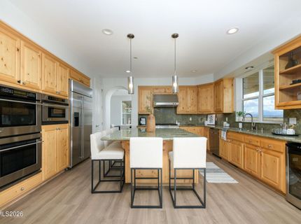
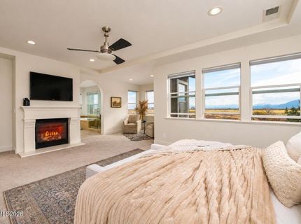
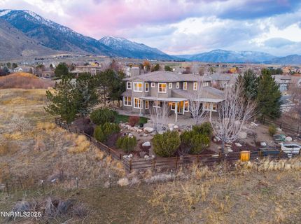
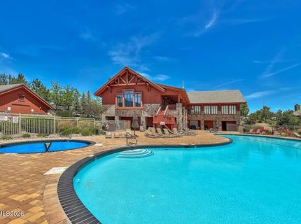
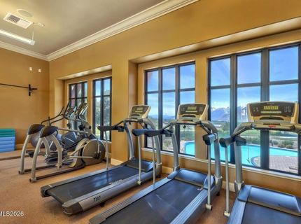
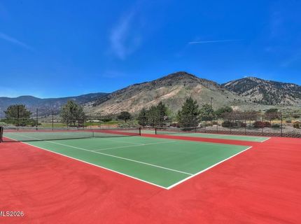
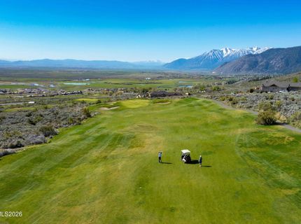
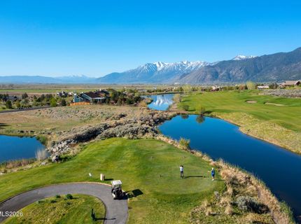
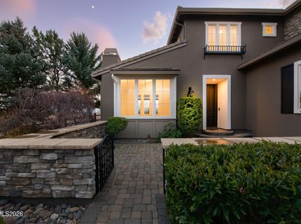
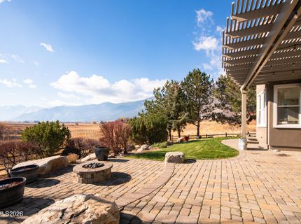
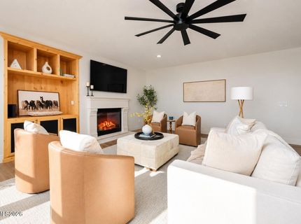
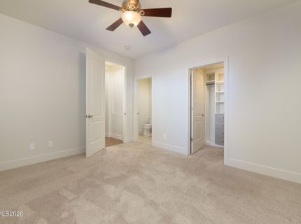
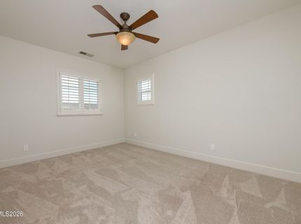
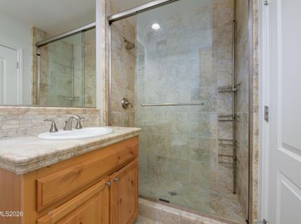
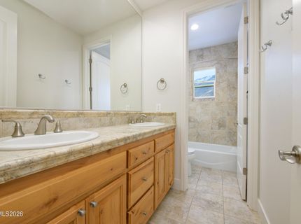
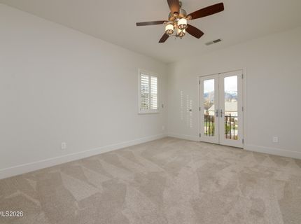
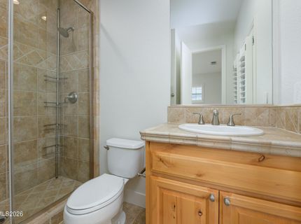
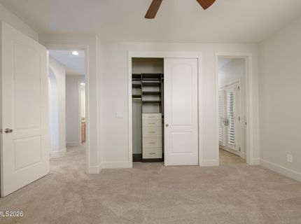
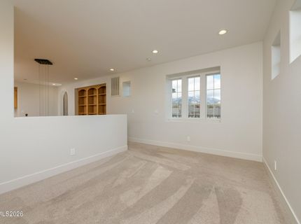
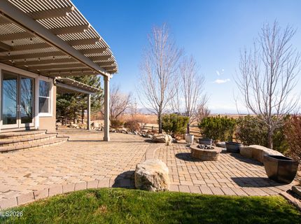
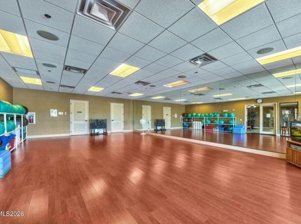
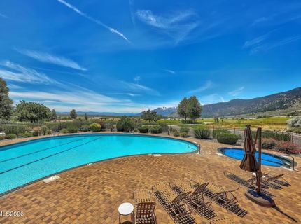
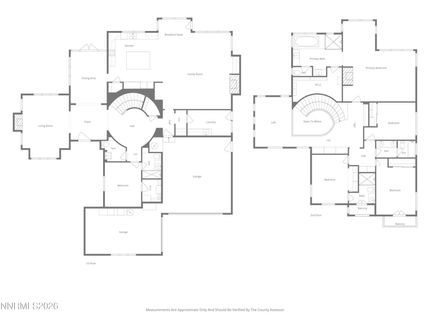
Situated on one of the most desirable homesites behind the private gates of the coveted Genoa Lakes Ranch golf community with expansive views of the Sierra Nevada Mountains. Located at the end of a quiet cul-de-sac, with no immediate neighbors on either side and an expansive meadow stretching beyond the backyard, the property offers an exceptional sense of openness, serenity, and privacy that is increasingly difficult to find. The setting is truly the showstopper. Sweeping Carson Valley vistas, unobstructed views of Jobs Peak, picturesque meadow views, and an ever-changing natural landscape create a breathtaking backdrop for everyday living. The expansive outdoor living spaces invite you to embrace the beauty of the surroundings, whether enjoying morning coffee beneath the covered patio, entertaining guests on the uncovered patio, or gathering around the firepit beneath the stars. Here, the views aren't simply something to admire; they're part of everyday life.Beyond the property, residents enjoy access to the exceptional amenities of Genoa Lakes Ranch, including a community clubhouse, swimming pool, spa, outdoor BBQ's, fitness center, tennis courts, pickleball courts, massage and treatment rooms, event room with kitchen and more. Surrounded by the natural beauty of Carson Valley, the community offers an ideal balance of peaceful living and recreation. Inside, the spacious two-story residence offers 5 bedrooms, 4.5 bathrooms, a versatile loft, and a dedicated study or den. The generous floor plan provides flexibility for comfortable living, entertaining, working from home, and accommodating guests. Historic Genoa's charming restaurants and shops are nearby, while world-class skiing, hiking, boating, and year-round adventure await at Lake Tahoe, all in tax friendly Nevada. Convenient access to Reno-Tahoe International Airport adds to the appeal of this remarkable location.An extraordinary opportunity to own a truly special homesite in Genoa Lakes Ranch, where expansive meadow views, exceptional privacy, and resort-style amenities come together to create an unparalleled Carson Valley lifestyle.

Property Details

Property Type: Residential - Single Family
Cooling: Central Air
Fireplaces: 2
Garage: 3 car attached
Heating: Natural Gas
Lot Size: 0.39 Acres
Roof Type: Composition, Shingle, Pitched
Stories: 2.0
Taxes: $6,973
Year Built: 2007
MLS ID: 260014352

Upcoming Open Houses

Open House Saturday November 21st, 11:00am - 1:00pm

Feature Descriptions

Additional Rooms: Bedroom/Office Main Floor, Entrance Foyer, Loft, Study/Library
Association Fee Includes: Snow Removal, Common Area - Maintenance
City Limits: Yes
Construction Type: Site/Stick-Built
Cooling Y/N: Yes
Dining: Separate/Formal Room
Exterior: Stone, Stucco, Wood Siding
Family Room: Separate/Formal Room
Fencing: Back Yard
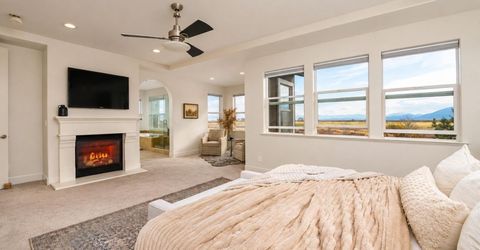
Fireplace: Living Room, Primary Bedroom
Fireplace Y/N: Yes
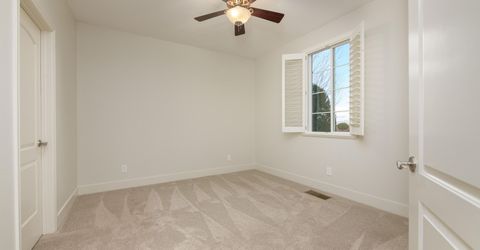
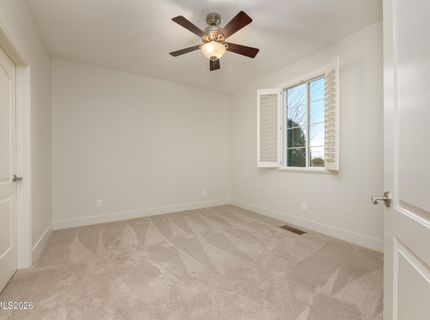
Flooring: Carpet, Luxury Vinyl
Foundation: Crawl Space
Heating Y/N: Yes
HOA Amenities: Clubhouse, Fitness Center, Gated, Pool, Spa/Hot Tub, Tennis Court(s)
HOA Fee: $250/MonthlyAppliances:
HOA Y/N: Yes
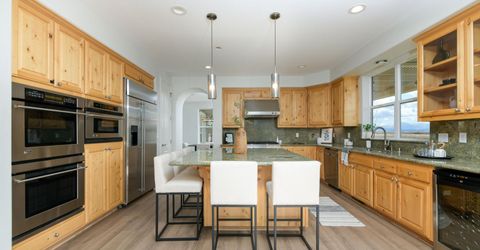
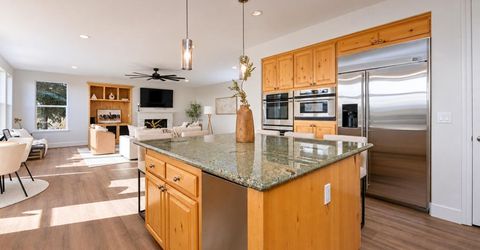
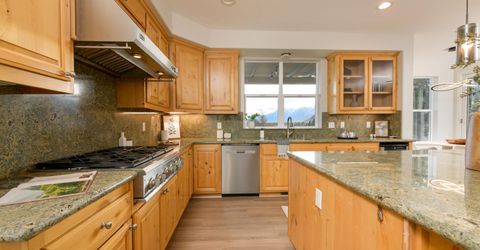
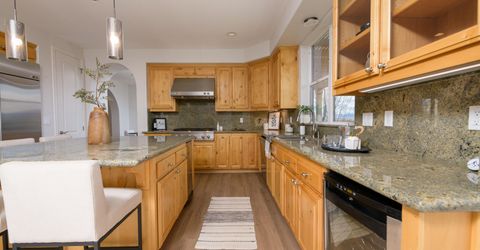
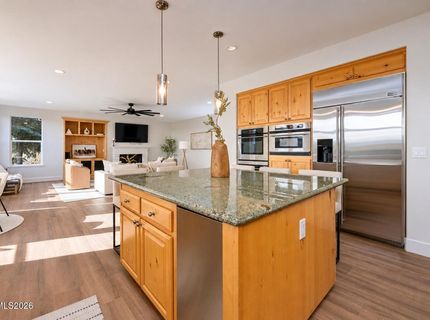
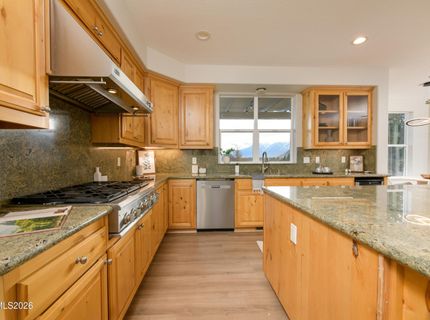
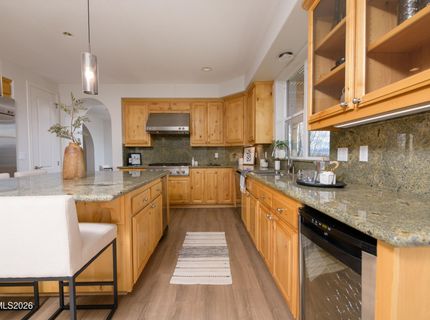
Kitchen: Breakfast Nook, Built-In Dishwasher, Built-In Double Oven, Built-In Microwave, Disposal, Gas Cooktop, Kitchen Island, Trash Compactor
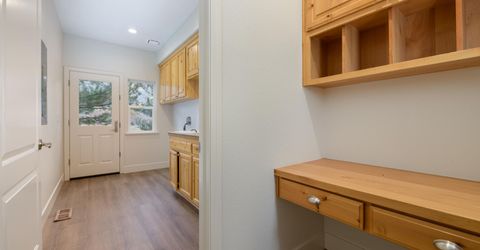
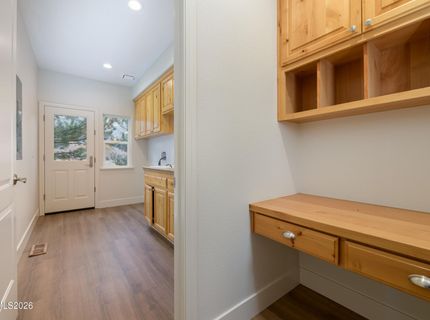
Laundry Features: Laundry Room, Sink, Cabinets
Living Room: Great Room
Lot Features: Greenbelt, Landscaped, Level, On Golf Course, Sprinklers In Front, Sprinklers In Rear
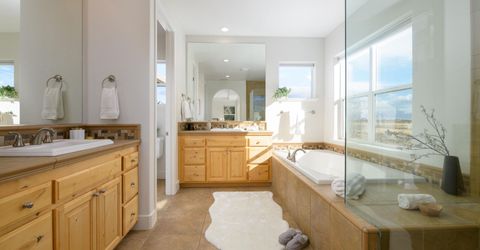
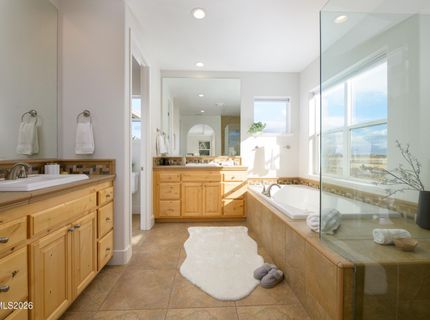
Master Bedroom: Ceiling Fan(s), Double Sinks, Jetted Tub, Shower Stall, Walk-In Closet(s)
OtherStructures: None
Parcel #: 1419-26-810-005
Parking: Attached, Garage, Garage Door Opener
Patio/Porch: Patio, Covered, Uncovered
Road Frontage: Private Road, Other
Road Responsibility: Private Maintained Road, Public Maintained Road
Security Features: Smoke Detector(s)
Sewer: Public Sewer
Special View Info: City, Meadow, Mountain(s), Park/Greenbelt, Valley
Sprinklers: Front, Rear
SQFT Living: 4232
Utilities: Cable Available, Electricity Available, Natural Gas Available, Phone Available, Sewer Available, Water Available, Water Meter Installed
Water: Public
Water Rights Y/N: No
Window Features: Double Pane Windows

Amenities

Ceiling Fan(s)
Loft
Kitchen Island
Walk-In Closet(s)
Entrance Foyer
Fire Pit
Rain Gutters

Schools

High School: Douglas
Middle School: Carson Valley
Elementary School: Jacks Valley

Neighborhood Map

Driving Directions

Demographics

Estimate My Payments

  • Estimated Payment
    $4,986.24
  • Principal & Interest
    $3,894.74
  • Property Tax
    $581.08
  • Homeowner's Insurance
    $510.42
(Payments are an estimate and may vary by lender)

Mortgage Calculator

Change Payment Information

%
years/fixed
yearly
yearly (est.)
Contact Photo

We're Here to Help

Connect with our team of knowlegable local agents to guide your next move with style and grace.

Login to My Homefinder